

Nhà di động LUGRO – Nhà máy sản xuất nhà di độngLUGRO
L1




Giá & Vị trí
- Vị trí:
- Firmowa 21, 07-200 Wyszków, Polska
Chi tiết kỹ thuật
Kích thước và trọng lượng
Thông tin chi tiết
Chi tiết về đề nghị
- ID tin đăng:
- A23351558
- Cập nhật:
- lần cuối vào ngày 18.11.2026
Mô tả
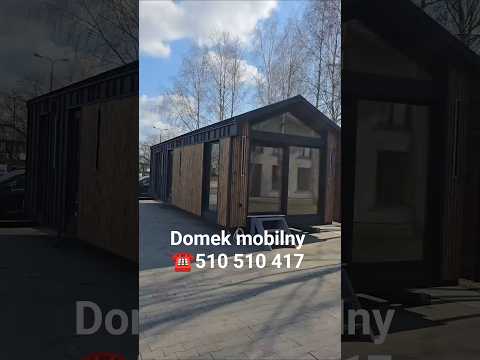
Modular house with a timber frame structure:
Isdpfe Akykhsx Ag Noii
- frame made of impregnated Scandinavian spruce C24
- insulation with ROCWOOL rock wool, 15 cm thick for walls and roof, 22 cm thick for the floor, and additional Alutherm foil in the roof
- exterior walls made according to timber frame technology with wind and vapor barrier
- functional layout:
- living area with kitchenette, 14.5 m2
- bedroom, 7.7 m2
- bathroom, 3 m2
- second bedroom in the mezzanine, 7 m2
- exterior finish:
- RUUKKI standing seam metal sheets and wooden cladding made of Scandinavian spruce, 19 mm thick, with double coating
- interior finish
- 14 mm cladding - Scandinavian spruce – ceilings and walls
- wooden panels on the floor
- installations
- electrical: sockets and lighting points inside the house, exterior lighting, wall lamps, fuse box, all prepared for connection to an external power source (connector)
- water and sewage: sink in the kitchen, 4 connection points in the bathroom
- electric water heater with a 45 l tank (optional)
- sliding interior doors to the bedroom and bathroom
- exterior triple-glazed PVC windows on a Salamander profile, two-sided color matching the roof
The house is fully protected from below with metal sheeting, and the floor structure is additionally painted from below.
No foundation required. The house can be placed on level ground or on concrete blocks.
We invite you to view the house at our company headquarters:
LUGRO Fabryka Domów
ul. Firmowa 21
07-200 Wyszków
Mazowieckie
Tin đăng này được dịch tự động. Có thể có lỗi dịch thuật.
Nhà cung cấp
Trực tuyến lần cuối: Hôm qua
Đã đăng ký từ: 2025
1 Quảng cáo trực tuyến
Gửi yêu cầu
Điện thoại & Fax

Machineseeker-dấu chứng nhận tin cậy
Con dấu tin cậy là gì?
Machineseeker chứng nhận các đại lý được lựa chọn với con dấu tin cậy Machineseeker. Trước khi cấp phát, các nhân viên giàu kinh nghiệm của Machineseeker thực hiện kiểm tra tiêu chuẩn hóa và toàn diện.
Chúng tôi kiểm tra những gì?

Kiểm tra
giấy phép kinh doanh hoặc trích lục đăng ký thương mại
Kiểm tra
địa chỉ bưu chính của người bán
Xác thực
kết nối ngân hàng
Xác minh
khả năng liên lạc qua điện thoại
của số chính
Thông tin kinh tế
không được có đặc điểm tiêu cực
Khiếu nại của người mua
có thể dẫn đến việc thu hồi chứng nhậnĐiều này có ý nghĩa gì đối với bạn với tư cách là người mua?
Nhờ dấu hiệu tin cậy Machineseeker, bạn với tư cách là người mua có thể nhận biết được những nhà phân phối đáng tin cậy mà không cần tự kiểm tra, những người rất có khả năng thực hiện giao dịch trung thực và minh bạch.
Tất nhiên, trong quá trình mua hàng vẫn có thể nảy sinh bất đồng ý kiến. Machineseeker không chịu trách nhiệm về các hành vi vi phạm pháp luật của người mua hoặc người bán đang hoạt động trên Machineseeker.